
With build costs and borrowing still shaping development decisions, extra space must maximise the ROI. That said, a larger scheme won’t automatically produce a stronger return. You’ll create more value by matching the design to local demand, the building’s constraints and a realistic delivery budget from the outset.
Start with the development appraisal, not the drawings
Test the commercial case before you pay for a developed design. Calculate the usable accommodation you’ll gain, then compare the likely end value with construction costs, professional fees, finance, contingency and an appropriate profit allowance.
Use recent, genuinely comparable sales rather than relying on a broad price per square foot. Adjust for differences such as location, condition, outside space and bedroom quality. Comparable evidence should come from a suitable range of verified sources, while sensitivity analysis can show how small changes in costs or value affect the result.
Test at least a base case and a downside case. For example, if a £90,000 addition creates only £100,000 of extra value, a structural surprise or slower sale could remove the margin. A smaller, better-planned scheme may offer a safer return.
Design the loft around usable space and light
Choose the conversion type after you’ve measured the roof and reviewed its structure. A rooflight scheme can work where headroom already exists; a dormer adds height and floor area; mansards involve more extensive alterations; and hip-to-gable designs can unlock space beneath a sloping end roof. The existing dimensions, framing and budget should guide that choice.
Plan the staircase early because its position affects both floors. A poorly placed flight might create a good room above but damage a bedroom below. Map the full-height zones and circulation before fixing the envelope.
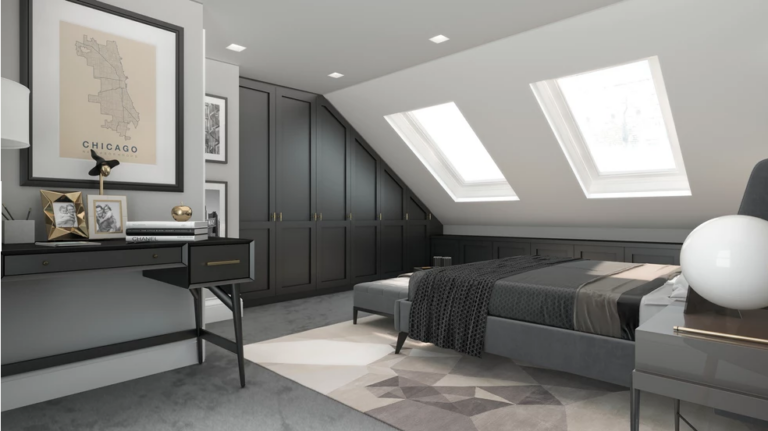
Where you’re retaining the roof form, carefully positioned VELUX windows can bring daylight and ventilation into sloping spaces. Place them around how occupants will use the room, rather than arranging them solely for external symmetry.
Know the planning envelope before trying to maximise it
Check the property’s permitted development position during feasibility. In England, Class B generally limits additional roof space to 40m³ for terraced houses and 50m³ for other houses, subject to further conditions. Local restrictions, previous additions or the property type can alter what’s available, so a scheme outside the rules may need planning permission.
Consider obtaining a lawful development certificate where certainty matters. Permitted development rights don’t remove obligations under building regulations or other consent regimes.
Resolve buildability before it erodes the return
Coordinate the architect, structural engineer and building control adviser before tender. They should resolve the new floor’s strength, roof stability, stair geometry, fire protection, insulation and sound separation while changes remain affordable.
This early work and coordination protects the appraisal. Moving a stair on paper costs little; rebuilding it on site consumes contingency, delays completion and may reduce the quality of the finished accommodation.