
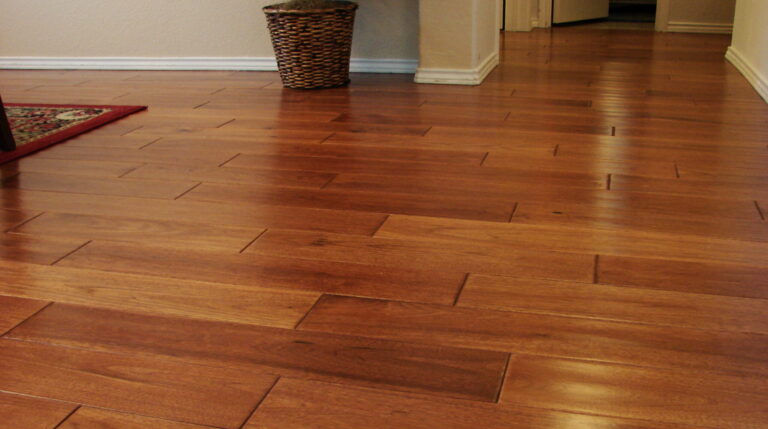
Muddy trainers by the back door, cereal on the kitchen floor and a dog coming in from the rain can test any surface quickly. In a busy family home, flooring has to cope with repeated foot traffic and everyday mess without turning cleaning into another job that takes over the weekend.
Laminate is often considered for exactly this kind of space, but the label alone tells you very little. Wear rating, board thickness, underlay, moisture resistance and fitting all affect how well the finished floor works in a particular room.
What Matters Most in a Busy Family Home
Start with the room rather than the colour or wood effect. A hallway used from breakfast until bedtime has different demands from a spare bedroom, and a kitchen brings more risk of spills than an upstairs landing.
Look at a few practical details before narrowing the choice.
- Wear rating. Check the AC rating or use class and make sure the manufacturer recommends the board for the level of traffic you expect.
- Board thickness. Common ranges include 8mm, 10mm and 12mm boards, but thickness alone does not tell you how resistant the surface will be to wear.
- Moisture resistance. Some ranges are designed to deal with occasional spills better than others, so check the product specification if the room is near an entrance or kitchen.
- Underlay. The right type depends on the subfloor, noise requirements and whether underfloor heating is installed.
Two boards that look similar can still be designed for different levels of use, so check the product documentation before choosing on appearance alone.
Seeing samples in person also makes colour and texture easier to judge than a product image on a screen. If you want laminate flooring and fitting planned together, Urmston Carpets has laminate ranges available to view at its Manchester showroom and can also arrange an independent professional fitter, so you can consider the board, underlay and installation requirements before work starts.
How Laminate Copes With Everyday Family Life
One of laminate’s practical advantages is the hard surface. Mud, crumbs and everyday spills are straightforward to spot and remove, although the exact cleaning method still depends on the manufacturer’s instructions.
Regular sweeping or vacuuming stops grit being walked across the surface. For damp cleaning, use as little water as the product requires rather than soaking the floor. Water left around board joints is more of a concern than a drink wiped up promptly.
Children and pets tend to wear the same routes first. Think about the path from the back door to the kitchen, the area around a dining table or the stretch of hallway where shoes are dropped every day. Choose the floor with those busy areas in mind, rather than judging it by the quietest corner of the room.
Finish matters too. Matt and textured wood effects can be more forgiving visually than a highly reflective surface when the room collects footprints, dust and the occasional mark between cleans.
Why the Subfloor, Underlay and Fitting Matter
A good board cannot compensate for a badly prepared floor underneath. Before laminate is laid, the subfloor needs to be suitable for the chosen system and sufficiently level, dry and stable.
Concrete and timber subfloors do not always need the same underlay. Choosing the right laminate underlay depends on the subfloor and the room, with moisture protection and sound reduction among the factors to consider. The flooring manufacturer’s requirements should decide the final specification rather than assuming one underlay works everywhere.
Professional fitting becomes especially useful around doorframes, thresholds and irregular walls. Laminate is normally laid with room to expand around the perimeter, but the required gap varies by product and installation, so the manufacturer’s instructions need to be followed rather than relying on a single measurement for every floor.
If you are planning several rooms, ask how transitions will work where laminate meets carpet, tile or another hard floor. Small differences in finished height are much easier to deal with before the boards go down.
Check Compatibility Before Using Underfloor Heating
Laminate can work with underfloor heating, but the flooring and underlay both need to suit the system being used. The type and thickness of the floor covering affect how readily heat passes into the room, so check the manufacturer’s compatibility requirements before choosing the final combination.
Do you know what system is already beneath the floor? If not, establish that first. Choosing the decorative finish before checking compatibility can leave you with fewer workable options later.
When the heating is brought back into use after installation, follow the instructions for both the flooring and the heating system. Different laminate ranges can have different requirements.
When Laminate May Not Be the Right Choice
Laminate suits many busy rooms, but there are situations where another surface deserves consideration.
- Rooms with frequent standing water. Water-resistant laminate exists, but a product that tolerates occasional spills is not automatically suitable for every bathroom, wet area or utility space.
- A badly uneven subfloor. Underlay can deal with minor imperfections, but it should not be used to hide a floor that needs proper preparation.
- A home where genuine timber is the priority. Laminate reproduces the appearance of wood, but it remains a different material with a different feel underfoot.
- A short tenancy. If you rent and would be paying for a permanent flooring change yourself, consider how long you expect to stay before committing.
- A room with specialist requirements. Heavy moisture, unusual heating systems or complicated transitions are reasons to check the specification carefully before choosing on appearance alone.
For renters, making improvements to a rented home should be discussed with the landlord first. Shelter advises getting permission before making improvements and keeping the landlord’s agreement in writing.
A higher specification is not automatically better value either. A heavy-duty board in a quiet bedroom may offer little practical benefit if a simpler range already suits the room.
Measure the Room Before Choosing the Final Board
Once laminate looks suitable for the room, measure the floor area before deciding how much you need. For a simple rectangular room, multiply the length by the width. A room measuring 4.2m by 3.6m has a floor area of 15.12 square metres.
Irregular rooms are easier to calculate by breaking them into smaller rectangles and adding the areas together. Keep doorways, alcoves and awkward corners on the sketch so they are not forgotten when the flooring requirement is worked out.
Then take those measurements when you look at samples. Check the wear rating, thickness, finish and underlay requirements together rather than treating any one specification as the deciding factor.
Laminate can work well in a busy family home when the board suits the room and the fitting is planned properly. Before you decide, look at samples alongside your measurements and check the wear rating, underlay and installation requirements for the rooms you actually use most.